Turn Your Semi-Detached Roof Into Home-Grown Power
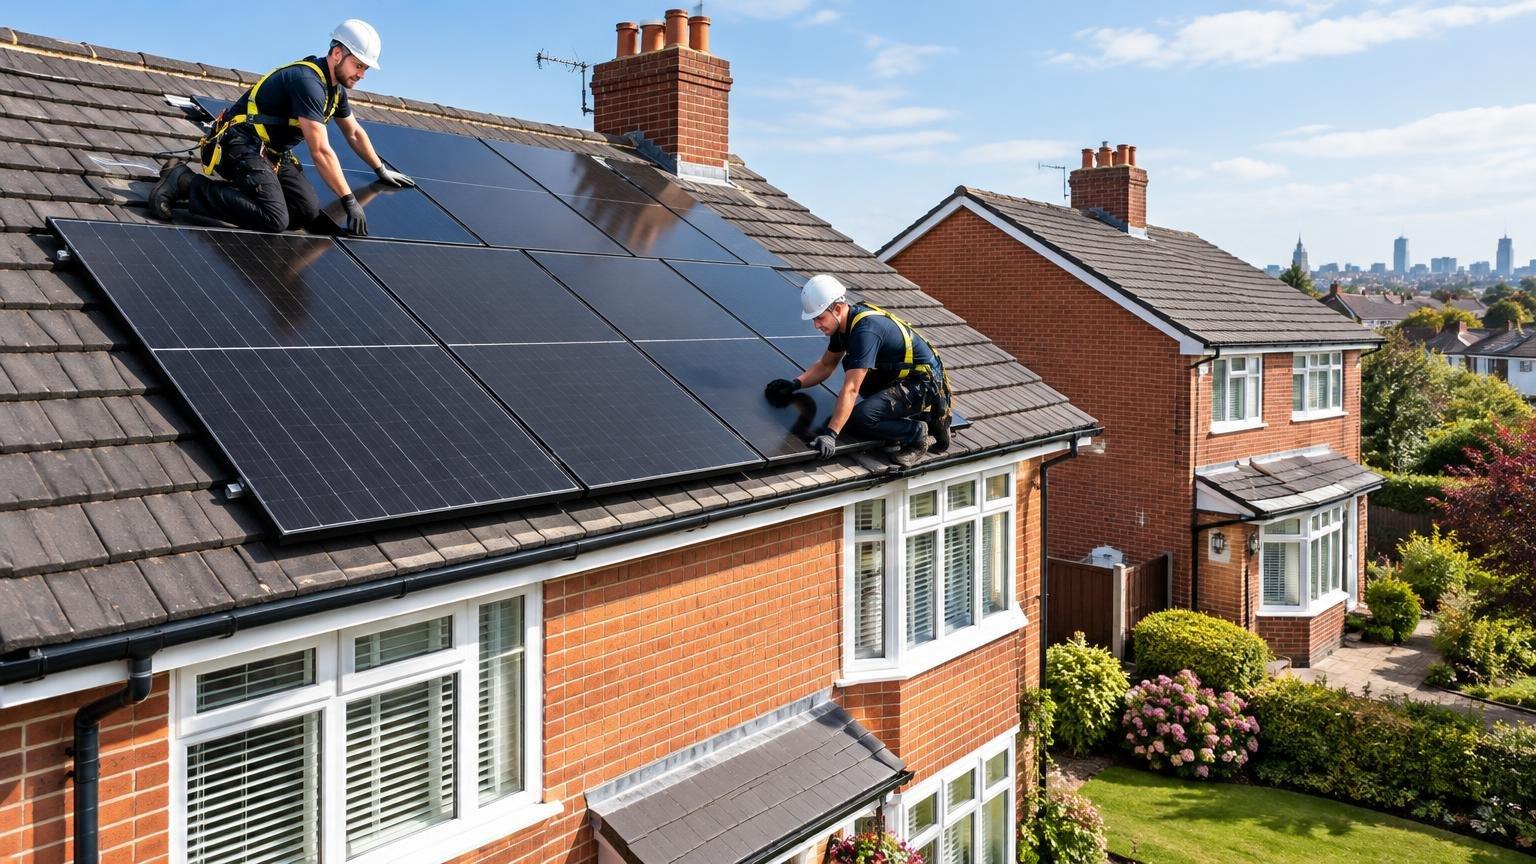
Solar panel installation in Birmingham can be a great fit for many semi-detached homes. These properties often have useful pitched roof space, but the right system depends on more than the roof's size. We look at its direction, shading, access, condition and how your household uses electricity before recommending a design.
Producing electricity at home can reduce your reliance on grid power, give you more control over energy use and lower household carbon emissions. As an installer serving Birmingham and the wider West Midlands, we begin with a professional survey to show what your particular roof could achieve.
Check Whether Your Roof Is Ready for Solar
A roof does not need to face due south to be worth considering. South-facing panels can provide strong generation across the year, while east and west-facing roofs can still produce useful electricity at different times of day. East-facing panels tend to work well in the morning, and west-facing panels can support later afternoon use.
During a survey, we assess factors including:
- Roof orientation and pitch
- Usable roof area after allowing for obstacles
- The condition of tiles, slates and roof timbers
- Safe access for scaffolding and installation work
- Your typical electricity use throughout the day
Shading deserves close attention on semi-detached homes. Chimney stacks, nearby houses, mature trees, dormer windows, satellite dishes and roof vents can all cast shadows across part of an array. Even a small shaded area can affect how panels perform at certain times.
Rather than relying on a quick online estimate, we use the roof layout and generation modelling to plan panel positions carefully. This helps us make the best use of the available space while accounting for shadows that may move during the day and across the seasons.
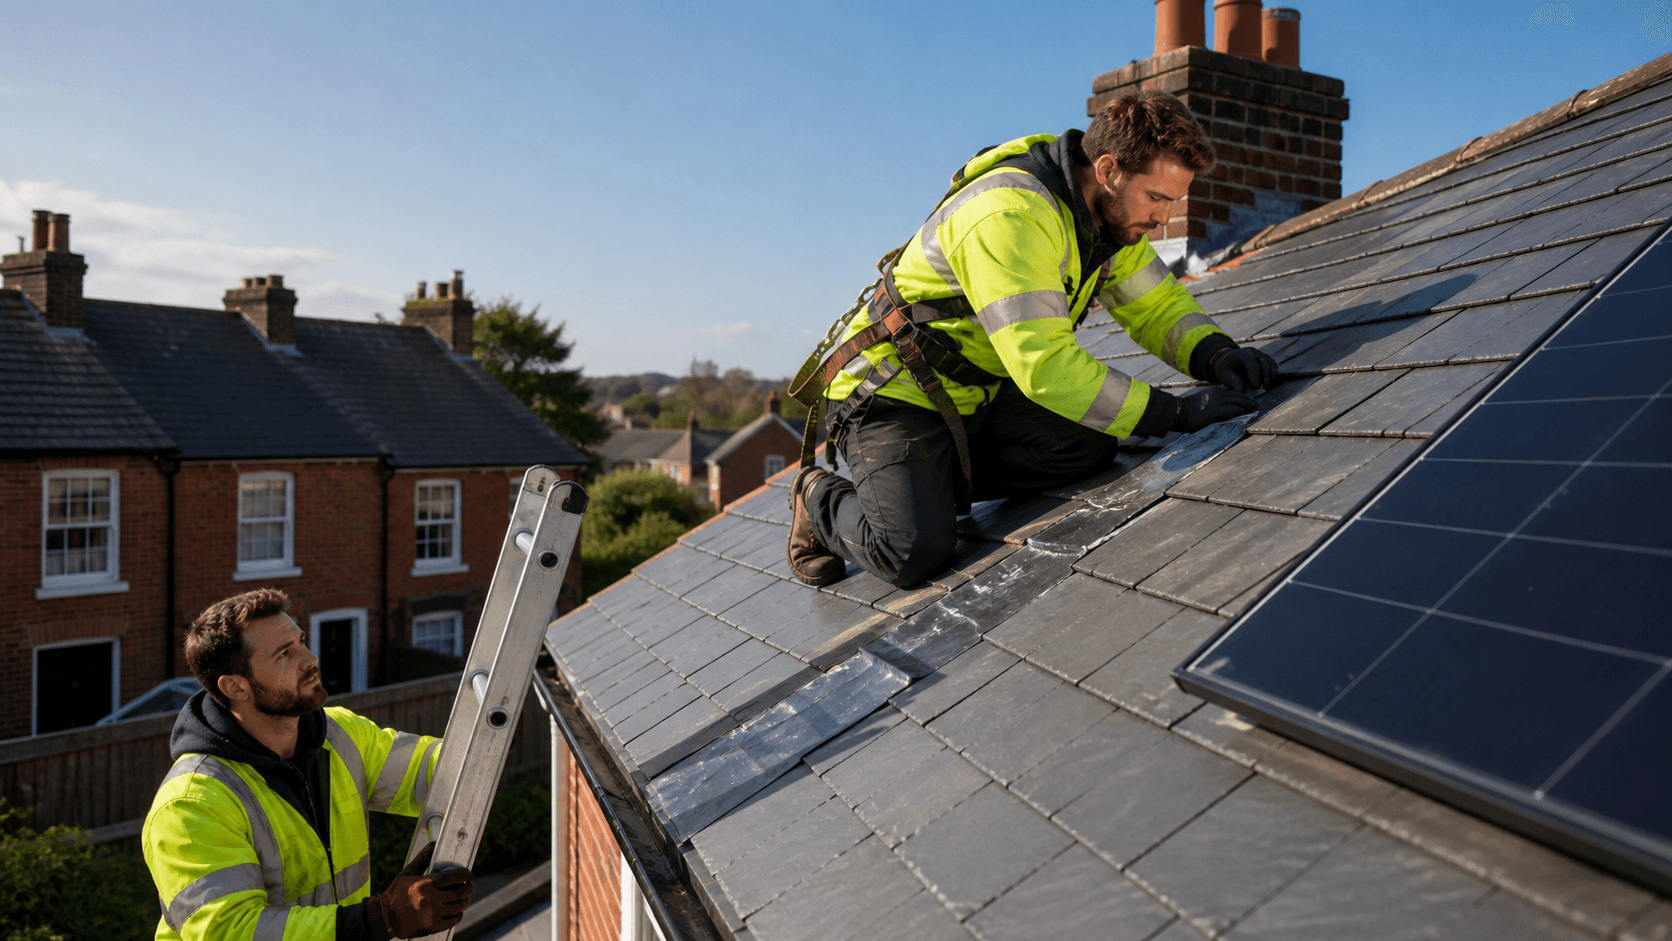
Older properties are not automatically unsuitable for solar. Many Birmingham homes have roofs with plenty of potential, provided they are in sound condition. Before work begins, we check the roof covering, timbers and areas around chimneys or other features. If repairs are needed, it is usually better to complete them first, helping to avoid future disruption once panels are in place.
Plan Around Shared Access and Neighbouring Homes
Semi-detached homes bring a few practical points that do not always apply to detached properties. The installation itself is normally focused on your side of the roof, yet access can be close to a shared boundary. Scaffolding may sit beside a neighbour's property, and narrow side passages or shared driveways can affect how materials are brought in.
For a smooth installation, we may need access to areas such as your:
- Driveway or front garden for scaffolding
- Side passage, where available
- Loft space to inspect roof structure
- Consumer unit and internal cable routes
- Outdoor wall space for system equipment
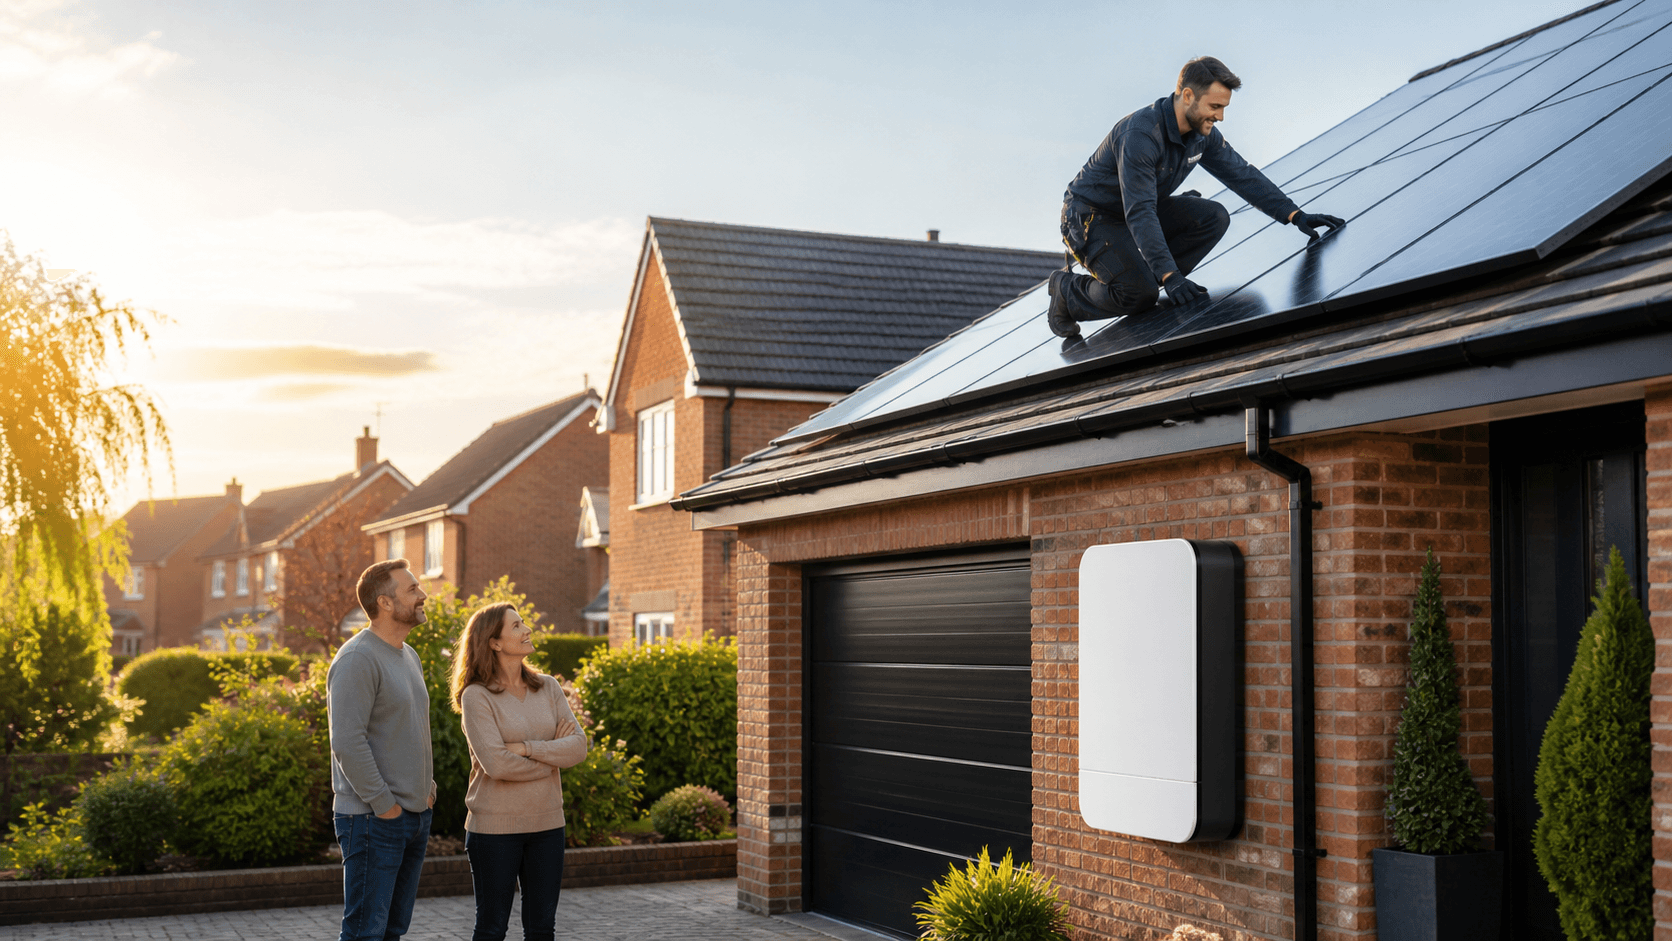
Speaking with your neighbour early can make the process easier for everyone. It gives you a chance to explain when scaffolding may be erected, whether vehicles need space nearby and if there could be short-term limits around a shared entrance. A simple conversation can prevent surprises on installation day.
Close rooflines also need careful planning. Chimneys positioned near the dividing line, adjoining roof shapes and nearby buildings can influence where panels are placed. We assess these details on site because a semi-detached roof is rarely as straightforward as a standard drawing or satellite image suggests.
Understand Permissions, Grid Connection and Certification
Many rooftop solar installations can fall within permitted development rules, but this should always be checked for the property concerned. Homes in conservation areas, listed buildings or locations with particular planning restrictions may need additional consideration before work starts.
Permission is only one part of the preparation. Your proposed solar system must also be considered in relation to the local electricity network. We review the design and handle the appropriate notification or application with the Distribution Network Operator. In some cases, the system size, planned export capacity or local network conditions may mean approval is needed before installation.
Clear paperwork matters just as much as the panels themselves. An MCS-certified installation shows that the equipment and work meet recognised standards. It may also be needed if you want to access applicable export payments for electricity sent back to the grid.
At handover, you should expect documents that explain the system and support its future use, including:
- The agreed system design and predicted performance
- Product and installation warranty information
- Commissioning records
- Electrical and certification paperwork
- Guidance on monitoring and day-to-day operation
Keeping these documents somewhere safe will make it easier to understand your system, arrange future work if needed and provide information should you sell your home.
Choose a System That Performs Through Birmingham Winters
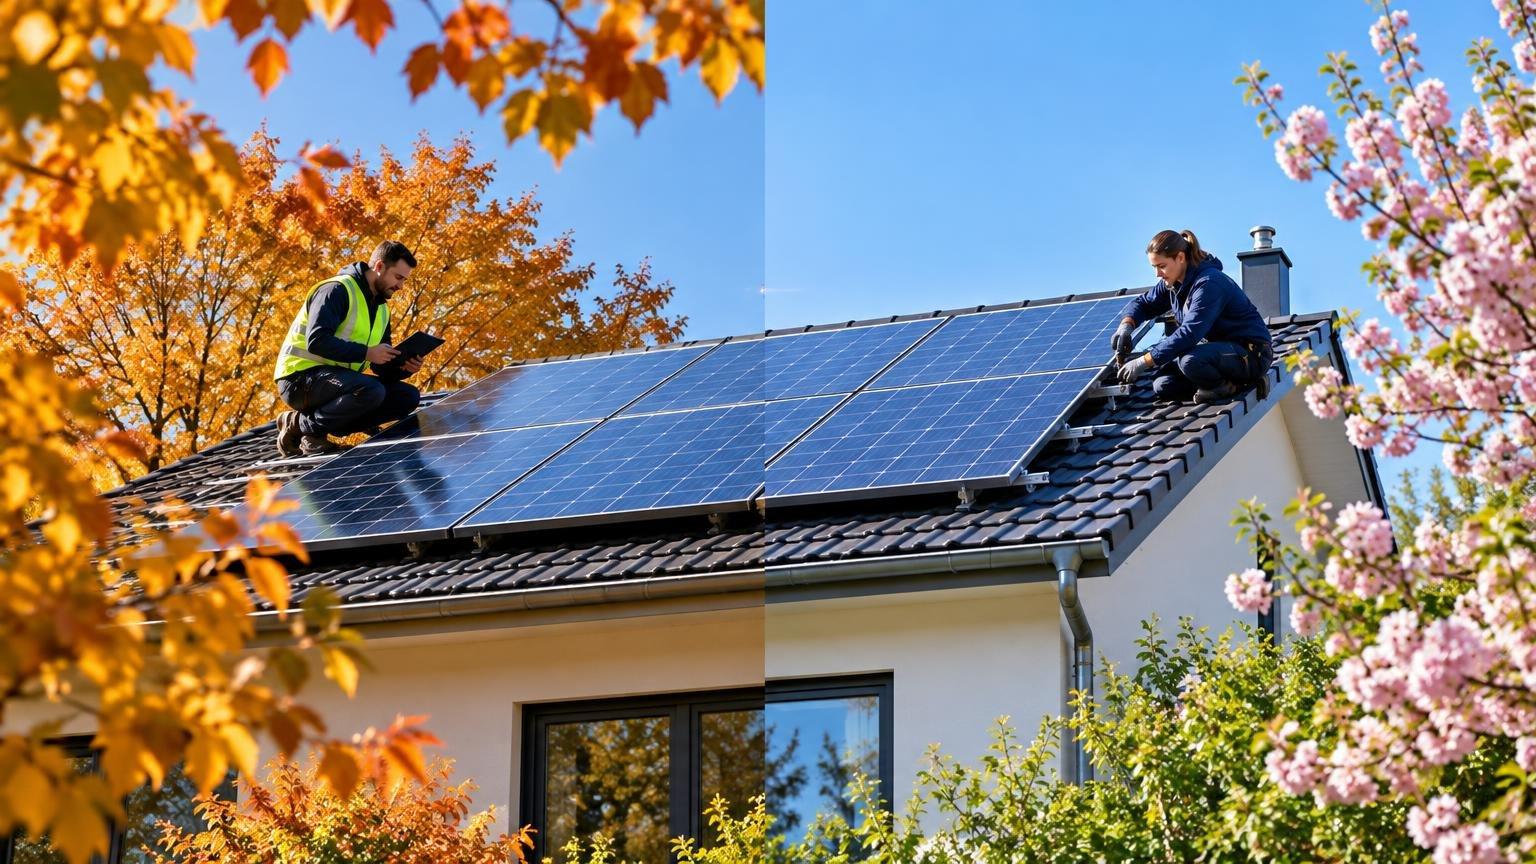
Solar panels do not stop working when autumn arrives. Generation is usually lower in winter because days are shorter and the sun sits lower in the sky, but panels can still produce useful electricity on bright days. What matters is having a design based on your home's year-round energy habits, not simply its summer potential.
Autumn can be a sensible time to arrange a survey and begin planning. It allows time for roof checks, permissions, network processes and installation planning before the stronger generation of spring and summer. It can also reveal where shadows fall when the sun is lower, which is helpful when designing the array.
The biggest array is not always the best choice. We consider your annual electricity use, the times you are usually at home, the practical roof space available and future plans such as an electric vehicle or changes to home heating. A system should suit the way you live, rather than producing power you are unlikely to use.
Battery storage can also be assessed separately. For households that use more electricity in the evening, a battery may help retain some of the solar electricity generated during the day for later use.
Arrange Your Survey Before Spring Demand Builds
The best solar design for a Birmingham semi-detached home comes from looking at the whole property, from roof condition and shading to access and everyday electricity use. A professional survey replaces assumptions with a plan that reflects your actual home.
Planning in autumn can give you time to address roof repairs, permissions or network requirements before spring and summer arrive. With the right preparation, your roof can be ready to generate useful home-grown power when daylight hours begin to increase.
Get Clear Advice for Your Solar Project
At Eaasy Heat, we assess your property's layout, energy needs and practical requirements to help you make an informed decision. Find out more about solar panel installation in Birmingham and the options available for your semi-detached home. When you are ready to discuss your plans, contact us to arrange a consultation with our team.